Save
Ask
Tour
Hide
Share
$468,000
24 Days On Site

70 Annie Craig Drive 4109
Toronto W06, ON M8V 0G2

For Sale|Condominium|Active
1
Bed
1
Total Bath
County:
Toronto
Call Now: 416-570-8405
Is this the listing for you? We can help make it yours.
416-570-8405
70 Annie Craig Drive 410970 Annie Craig Drive 410970 Annie Craig Drive 410970 Annie Craig Drive 4109
Save
Ask
Tour
Hide
Share

Mortgage Calculator

Monthly Payment (Est.)

$2,135
Calculator powered by Showcase IDX, a Constellation1 Company. Copyright ©2026 Information is deemed reliable but not guaranteed.

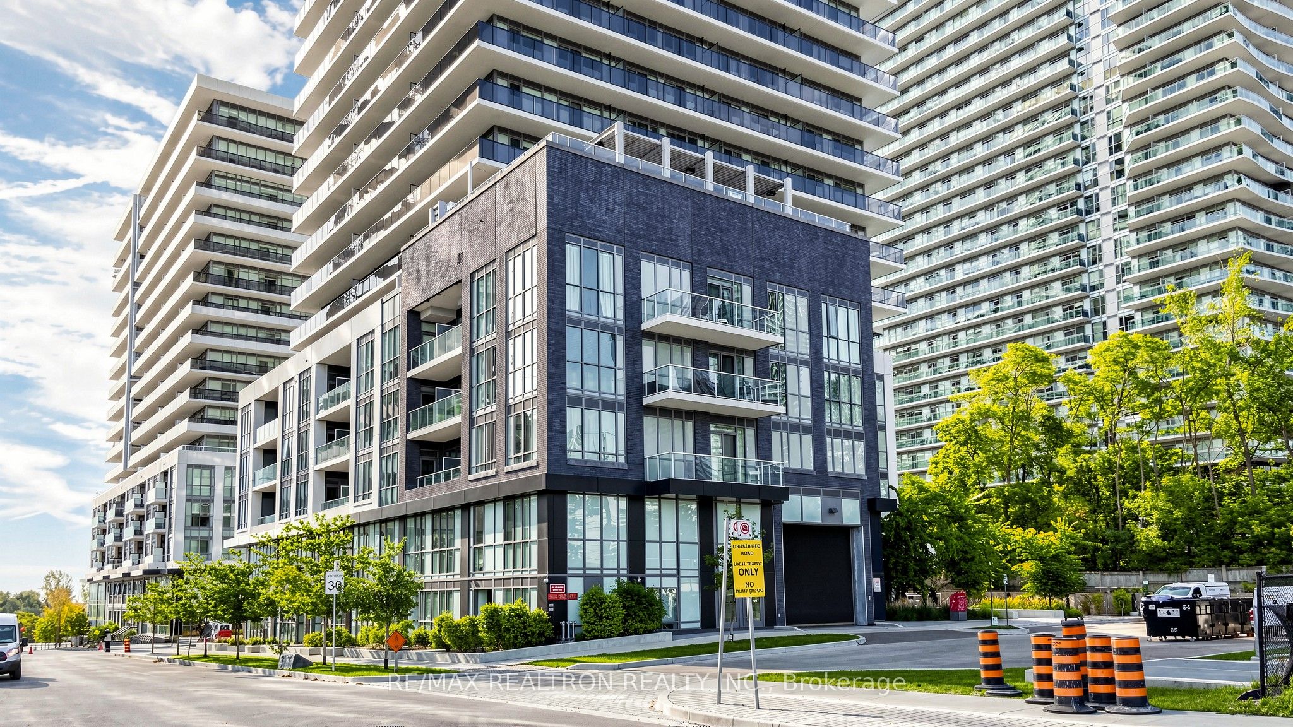
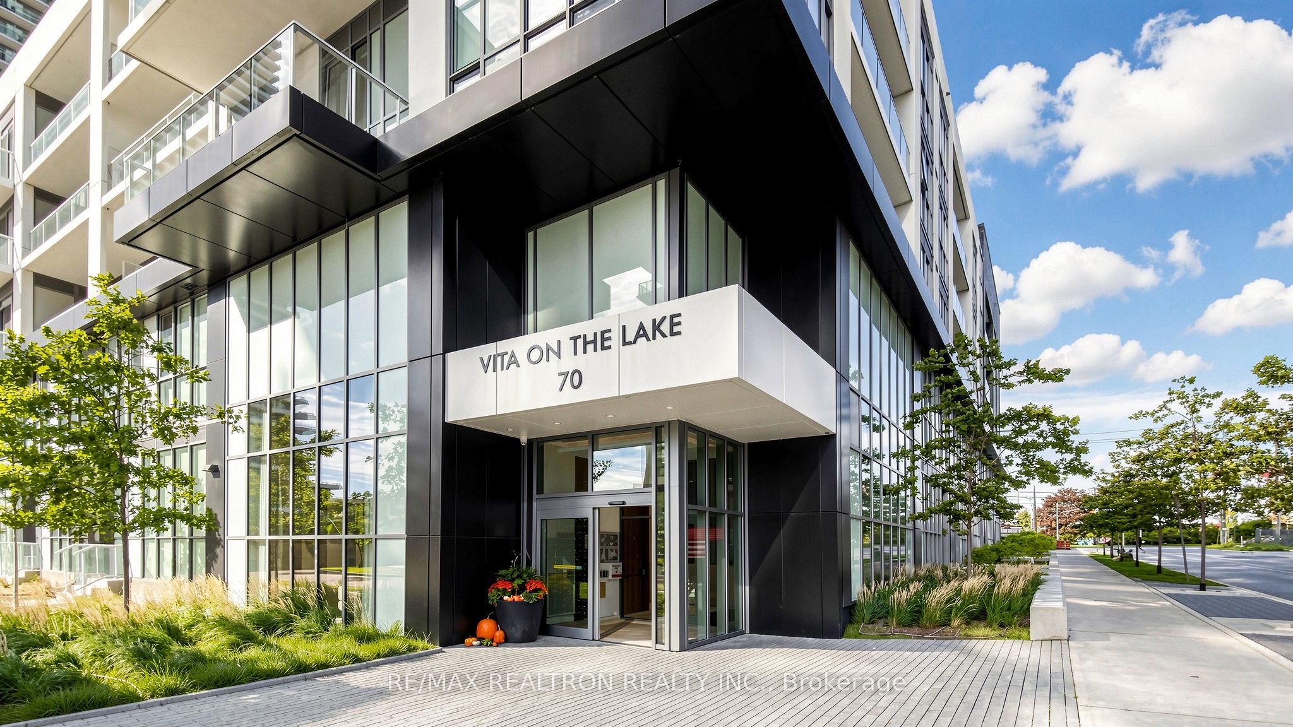
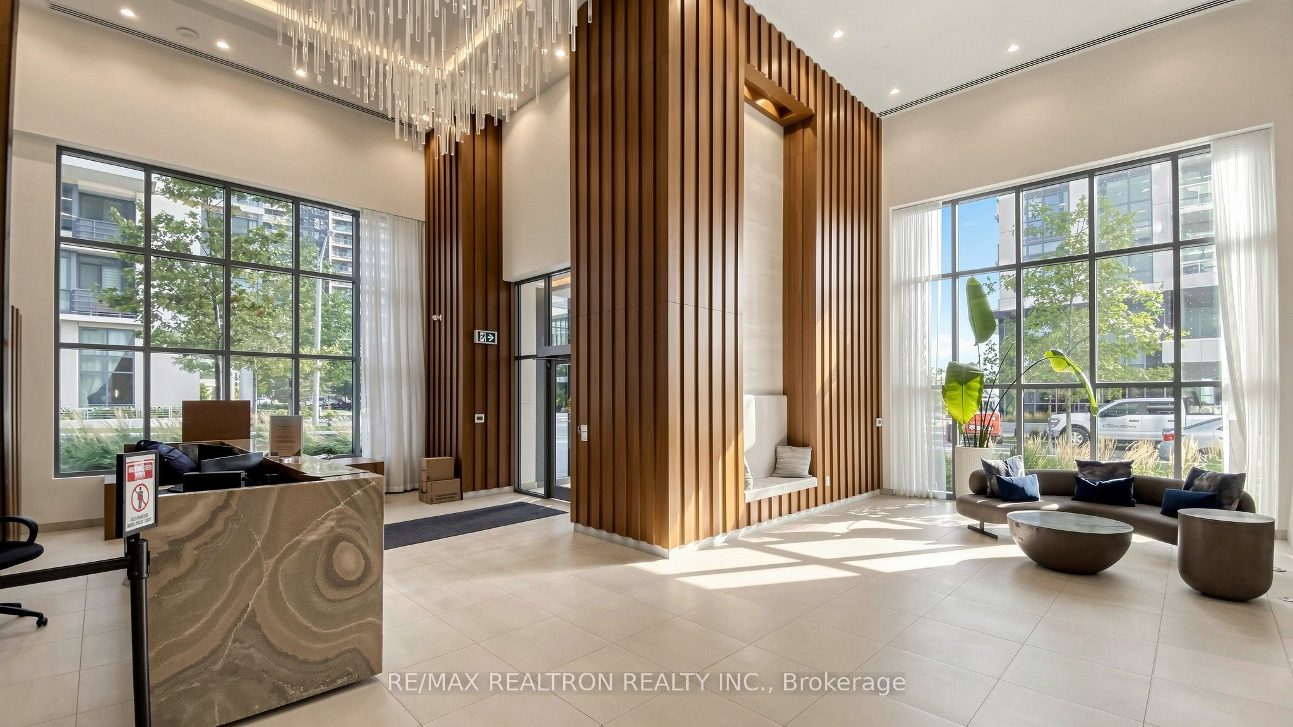
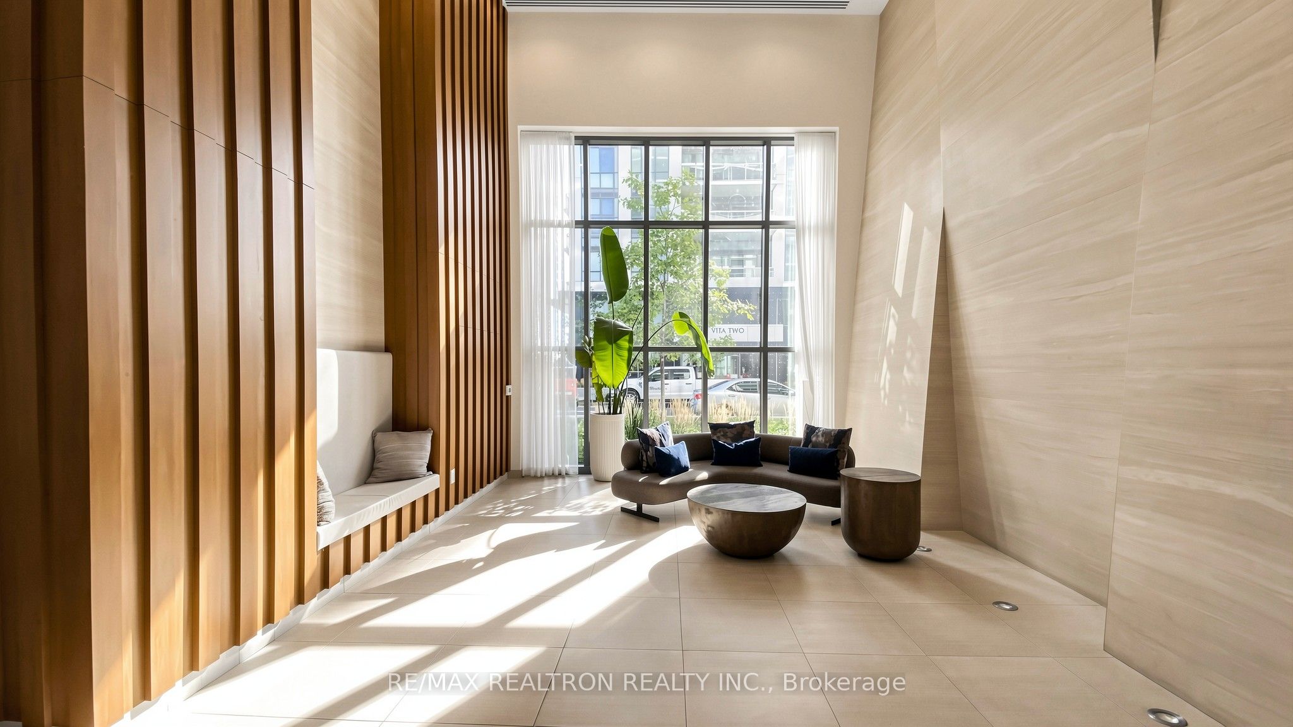
Welcome to Vita on the Lake by Mattamy Homes! This bright 1-bedroom suite on the 41st floor offers breathtaking unobstructed views and stylish modern living just steps from the waterfront. Approximately 524 sq. ft., this thoughtfully designed unit features an open-concept layout with a combined living and dining area that walks out to a spacious balcony, a sleek kitchen with stainless steel appliances, a generous bedroom, a contemporary 4-piece bathroom, and convenient ensuite laundry. Complete with parking and locker, this is an exceptional opportunity for first-time buyers, investors, or those seeking a low-maintenance lifestyle. Residents enjoy outstanding resort-inspired amenities including a 24-hour concierge, fully equipped fitness centre with yoga studio, sauna, elegant party room with bar, outdoor pool, sun deck, BBQ area, guest suites, and more. Ideally located just moments from Metro, Shoppers Drug Mart, transit, waterfront trails, parks, restaurants, cafés, and everyday conveniences, this nearly new condominium combines luxury, lifestyle, and unbeatable convenience in one of Etobicoke's most desirable waterfront communities.

Save
Ask
Tour
Hide
Share
Listing Snapshot
Price 
$468,000
Days On Site 
24 Days
Bedrooms 
1
Inside Area (SqFt) 
N/A
Total Baths 
1
Full Baths 
N/A
Partial Baths 
N/A
Lot Size 
N/A
Year Built 
N/A
MLS® Number 
W13509122
Status 
Active
Property Tax 
$2,332.63
Maintenance Fees 
$423.03
Sq Ft Source 
N/A
Friends & Family
Recent Activity
2 days agoListing updated with changes from the MLS®
6 days agoPrice changed to $468,000
3 weeks agoListing first seen on site
General Features
Attached Garage 
Yes
Cross Street 
Parklawn & Lakeshore
Direction Faces 
Northwest
Garage 
Yes
Number Of Stories 
40
Parking 
UndergroundAttached
Parking Spaces 
1
Pets 
Yes
Property Condition 
New Construction
Property Sub Type 
Condominium
Style 
Apartment
Interior Features
Basement 
None
Cooling 
Central Air
Fireplace 
Yes
Heating 
Natural GasForced Air
Dining Room 
Dimensions - 3.04 x 2.90Level - MainArea - 8Area Source - OtherArea Units - Square MetersFeatures - Open FloorplanDescription - Dining Room
Kitchen 
Dimensions - 3.04 x 2.90Level - MainArea - 8Area Source - OtherArea Units - Square MetersDescription - Kitchen
Living Room 
Dimensions - 3.22 x 2.6Level - Main
Master Bedroom 
Dimensions - 2.74 x 3.60Level - MainArea - 9Area Source - OtherArea Units - Square MetersDescription - Primary Bedroom
Save
Ask
Tour
Hide
Share
Exterior Features
Construction Details 
Concrete
Exterior 
Balcony
Community Features
MLS Area 
Toronto W06
Maintenance Fee 
423.03
Listing courtesy of RE/MAX REALTRON REALTY INC.

Listing information is provided by Participants of the Toronto Real Estate Board. VOW information is provided exclusively for personal, non-commercial use, and may not be used for any purpose other than to identify prospective properties consumers may be interested in purchasing. Information is deemed reliable but not guaranteed. Copyright 2026, Toronto Real Estate Board
Last checked 2026-07-25 11:50 PM UTC

Neighborhood & Commute
Source: Walkscore
Save
Ask
Tour
Hide
Share